
Views
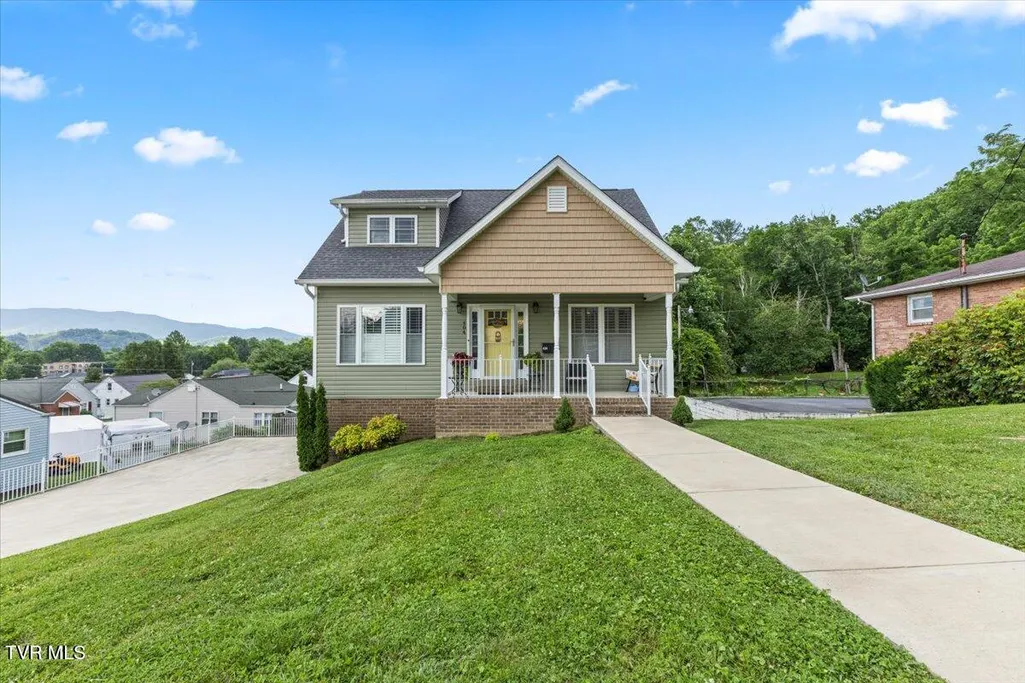
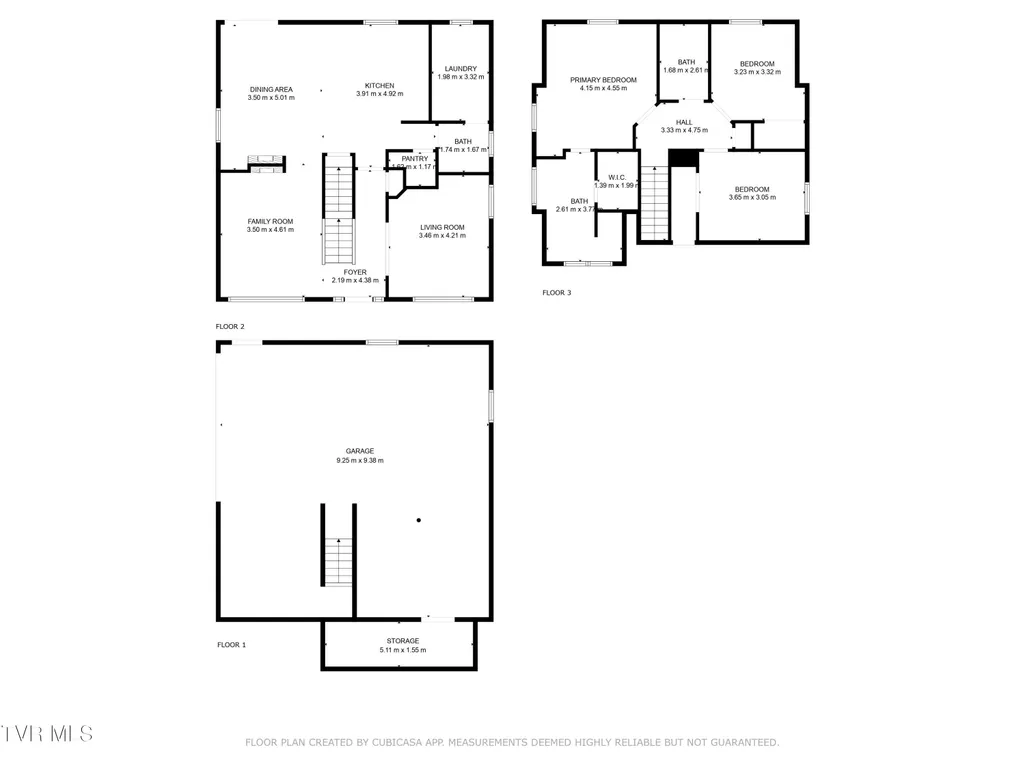
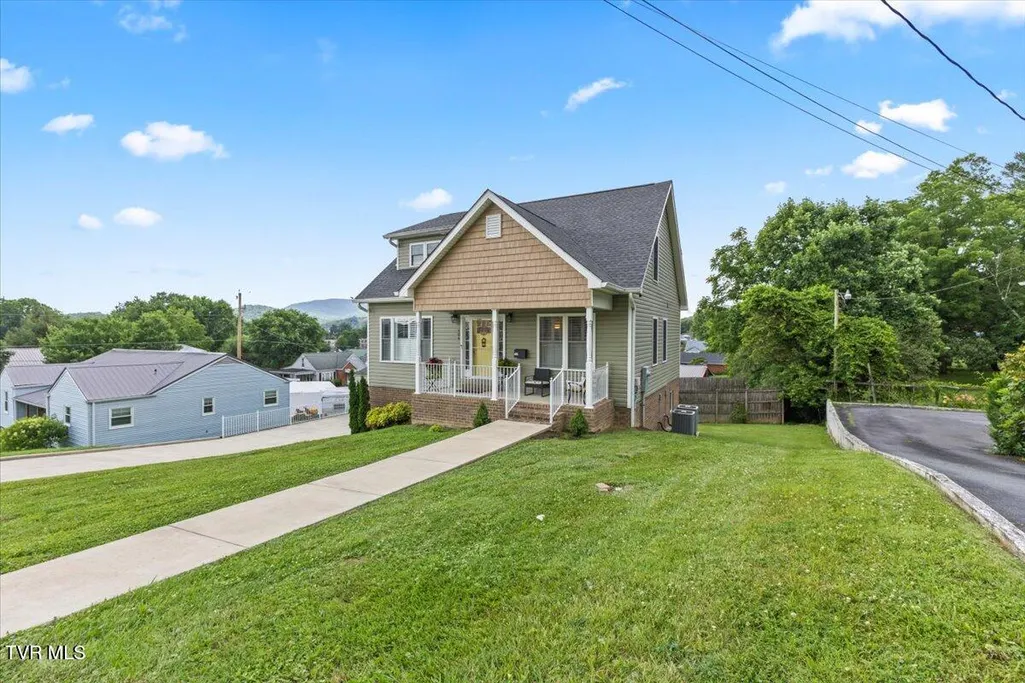
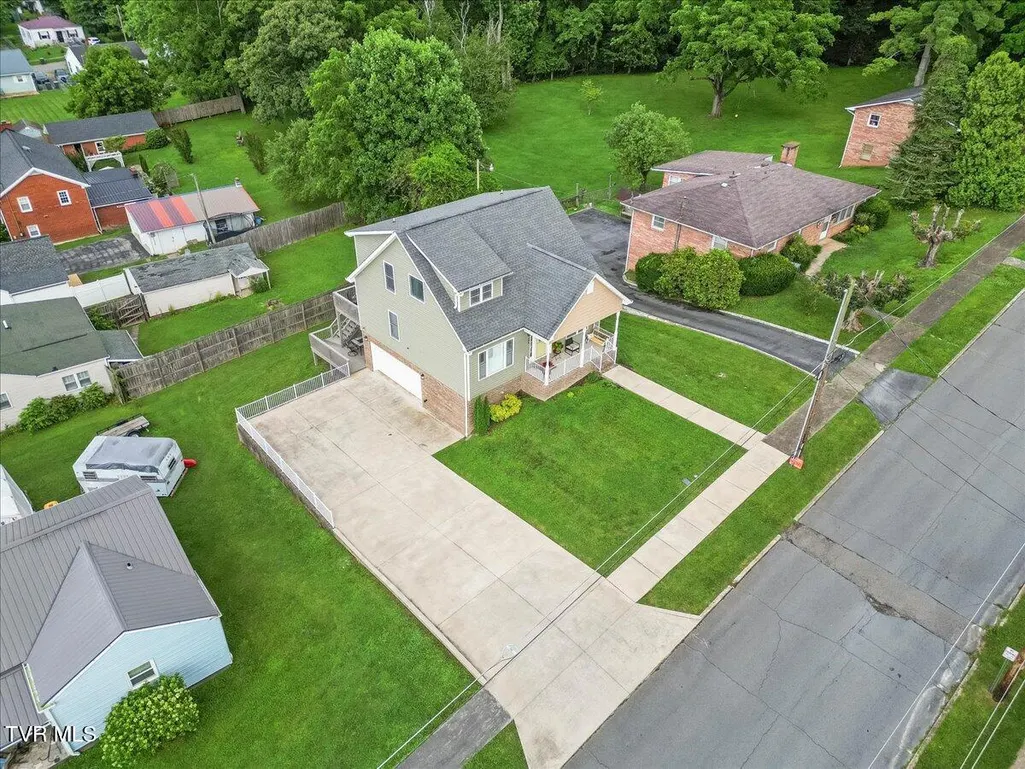




Address
404 Allen Avenue, Elizabethton, TN
Price
$ 398,000
Property Attributes
- MLS#9998284
- TypeSingle Family
- Listing Status Active
- CountyCarter
- CityElizabethton
- AreaCity of Elizabethton
- NeighborhoodNot In Subdivision
- Zip37643
- StyleTraditional
- Year Built2020
- Taxes$ 2818
- Price$ 398,000
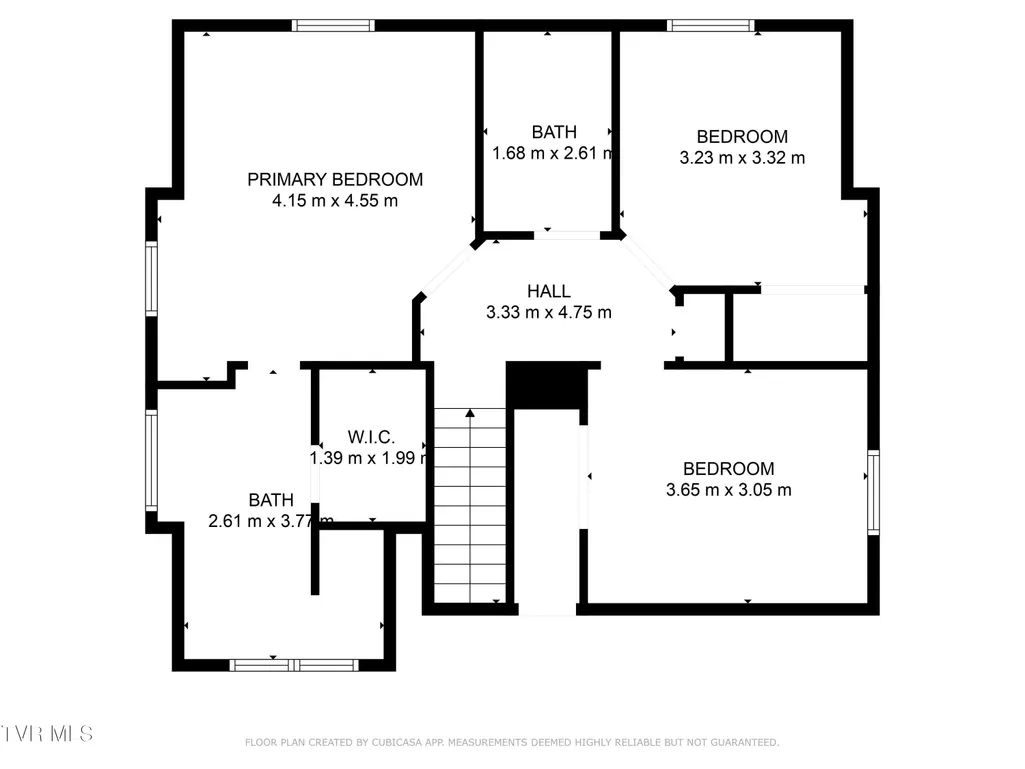
- Bedrooms3
- Full Bathrooms2
- Half Bathrooms1
- Sqr Footage1856
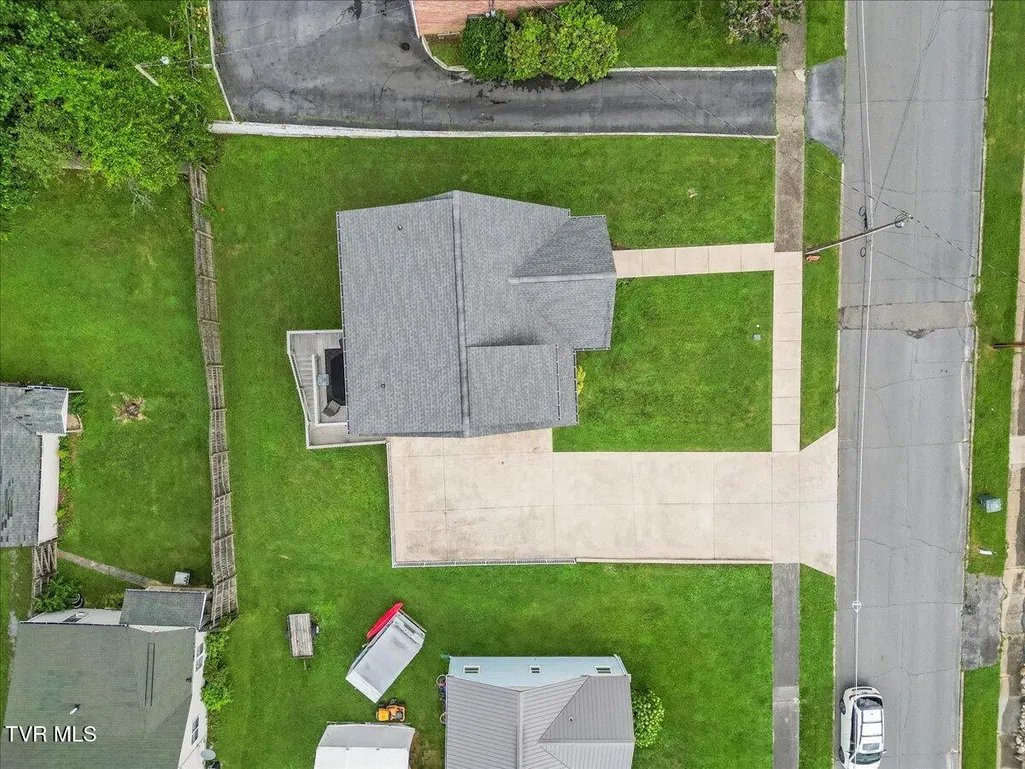
- Lot Size0.17 Acres
Data Source:
Tennessee Virginia Regional MLS (NETAR)
Property Description
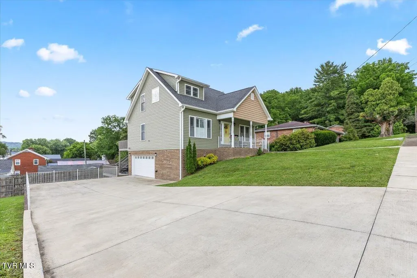
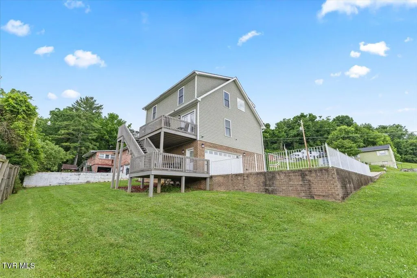
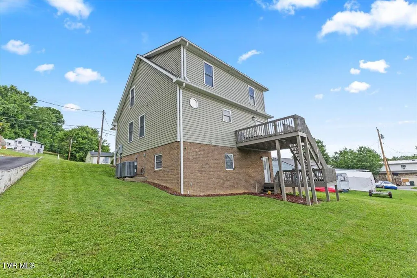
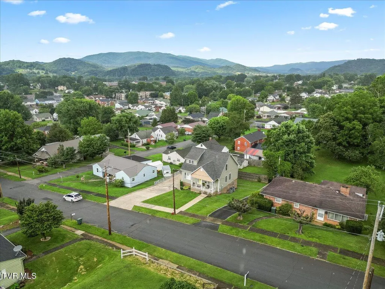
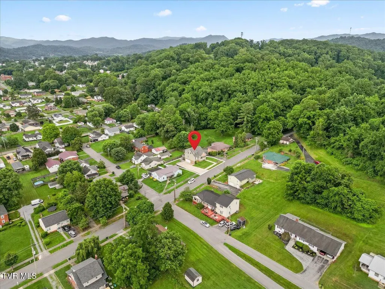
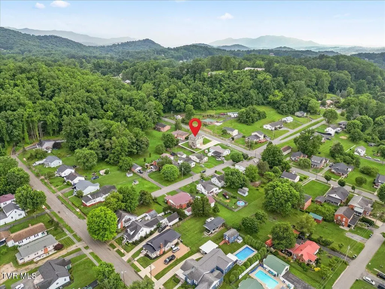
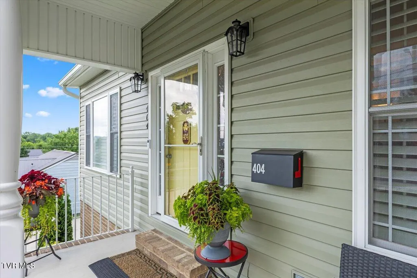
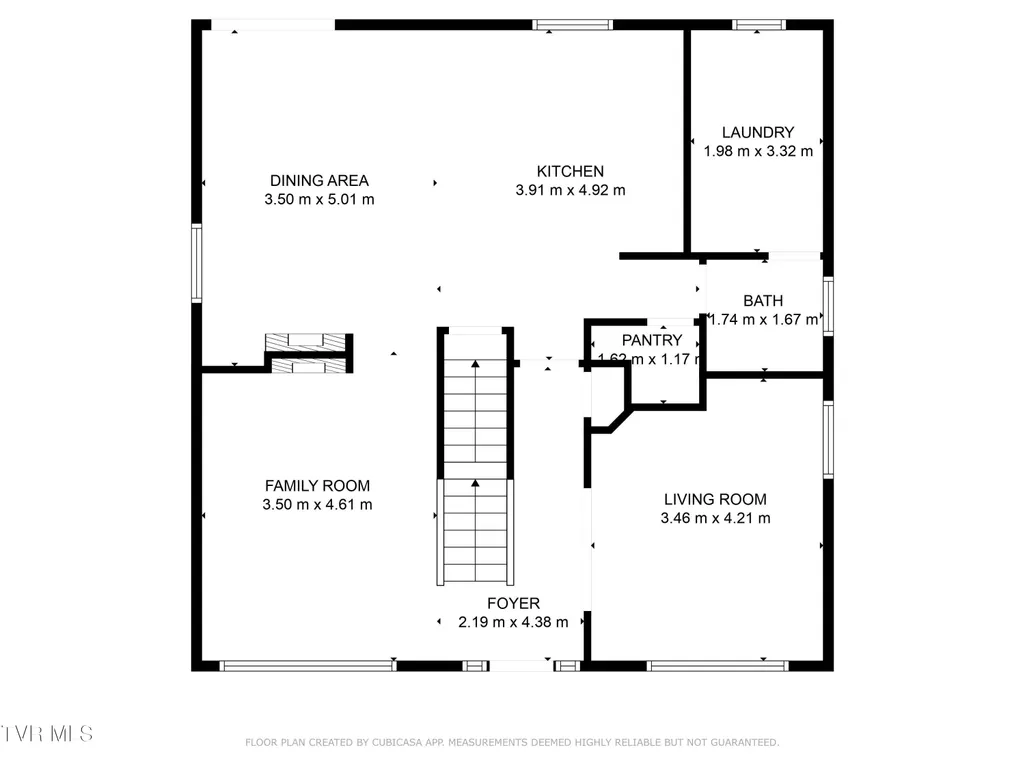
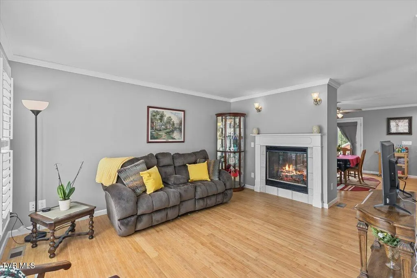
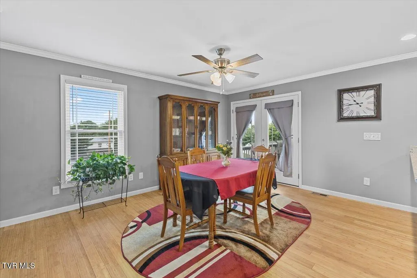
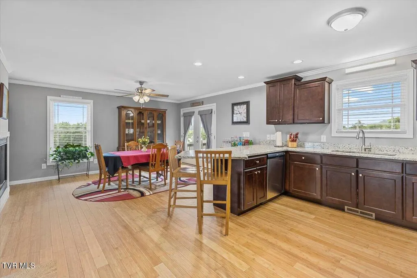
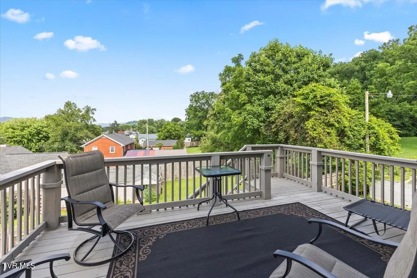
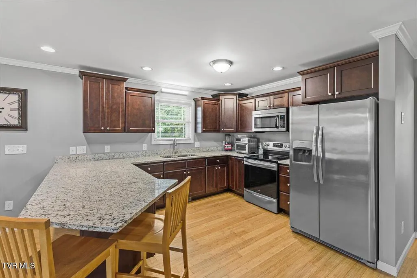
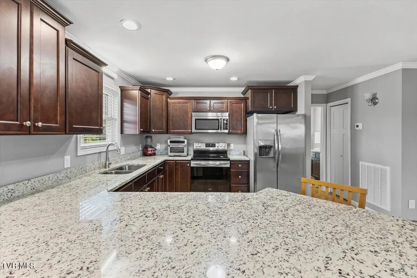
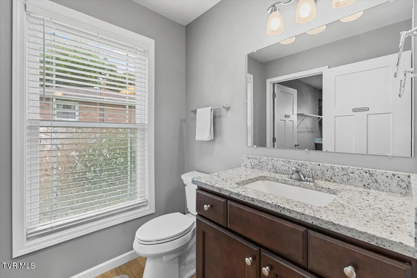
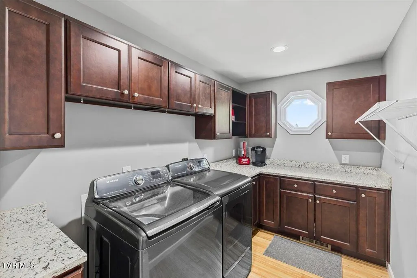
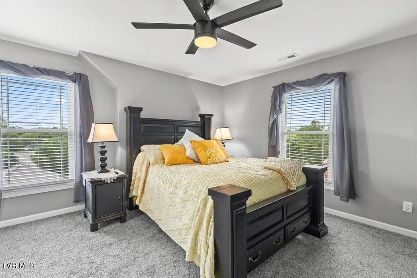
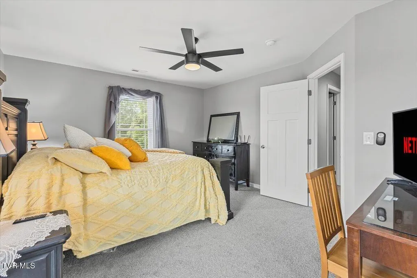
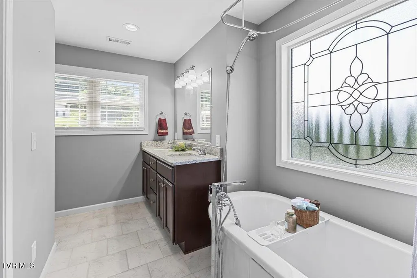
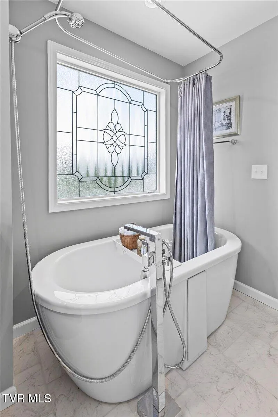
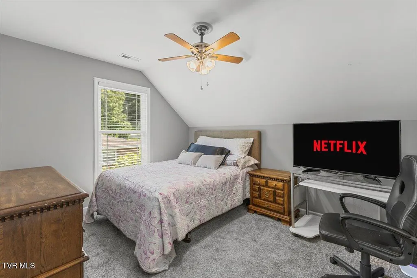
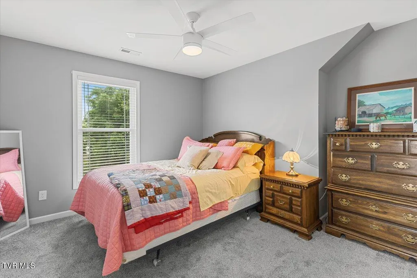
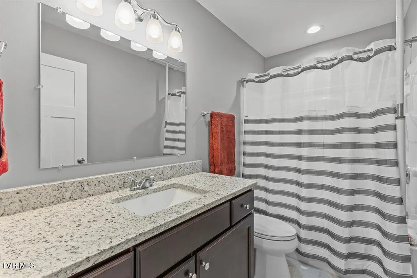
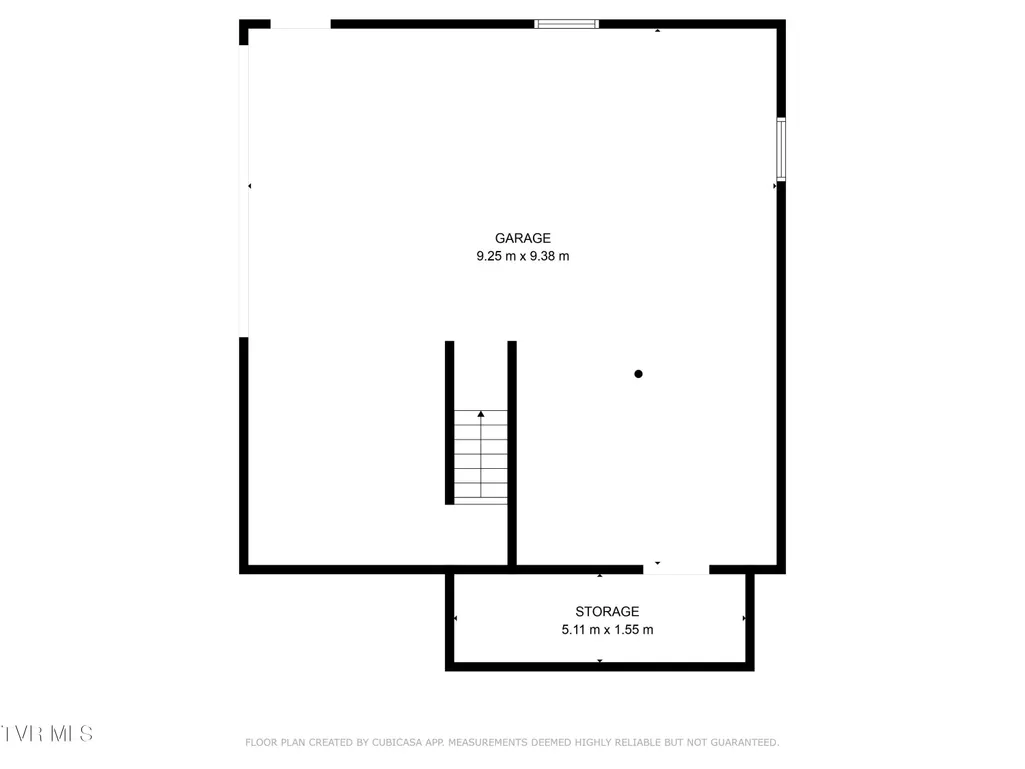
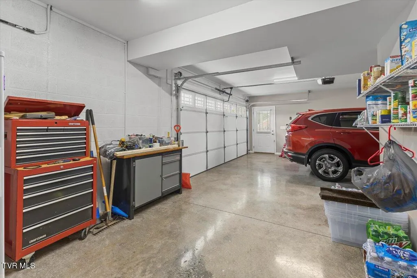
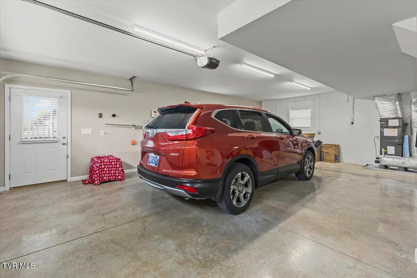
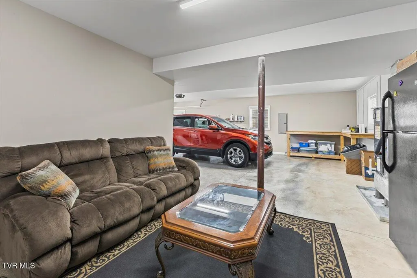
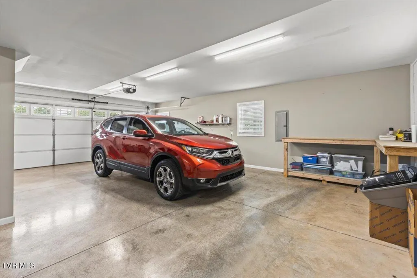
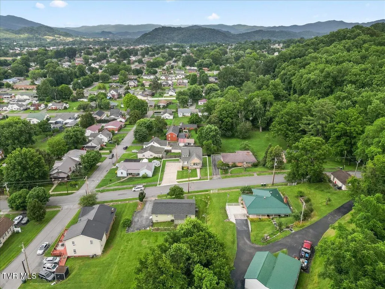
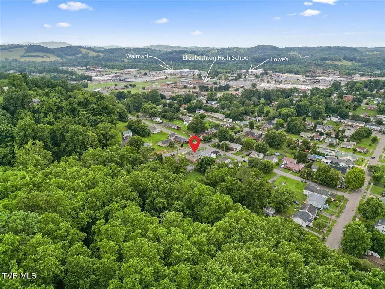
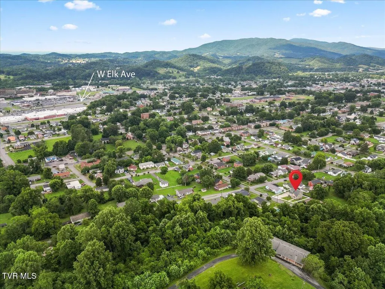
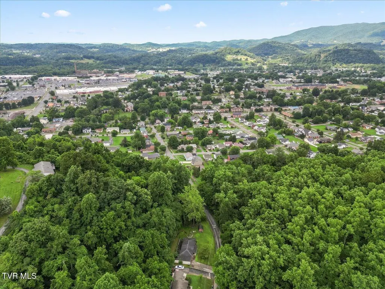
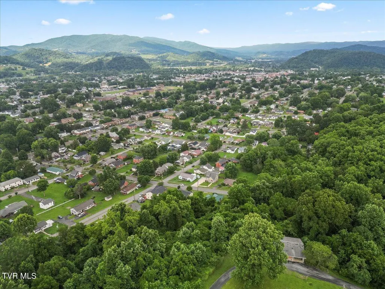
- MOTIVATED SELLER - CONVENIENT LOCATION yet PRIVATE - MOUNTAIN VIEWS! - EXTRA STORAGE throughout - Only about 5 years old w/ High end finishes This gem is just minutes away from downtown Elizabethton, Watauga River, Northeast State, Elizabethton High School, TA Dugger middle school, Sycamore Shoals Hospital, local shopping, groceries, and restaurants with features and amenities included but not limited to: - MOVE IN READY- - 2880+/- total square footage - 3 Large bedrooms w/ Large closets - 2.5 bathrooms - Bamboo Hardwood and Porcelain Tile flooring - Open Kitchen and Dining room - Natural Gas Fireplace - Planation shutters and Natural sunlight throughout - LARGE laundry room w/ EXTRA storage - 2 Car garage w/ Bonus space and high ceilings and a workshop area This property is priced to sell quickly so call your Realtor today! Allow for 24 hr. lead time Aerial photo boundary lines are approximates only. Sq footage and other listing details pulled from 3rd party All information herein deemed reliable but not guaranteed. Buyer/ Buyers agent to verify all information and schedule showings thru Showing Time or call listing agent. Agents must ensure all buyers are pre-approved prior to scheduling showing. Supra box located on front porch
| Elementary School | Middle School | High School |
|---|---|---|
| West Side Elementary School | T A Dugger Middle School | Elizabethton High School |
| Price History | |
|---|---|
| 7/17/2026 | Listed $405,000 |
| 8/5/2026 | 2$398,000 |
General Features
| Sewer | Public Sewer |
|---|---|
| Heating | Fireplace(s),Heat Pump |
| Cooling | Ceiling Fan(s),Heat Pump |
| Roof | Shingle |
| Appliances | Dishwasher,Microwave,Range,Refrigerator |
| Zoning | R |
| Garage Spaces | 2 |
| Patio/Porch Features | Covered,Front Porch,Rear Porch |
| Architectural Style | Traditional |
| Construction Materials | Vinyl Siding |
| Year Built | 2020 |
| View | Mountain(s) |
| Topography | Cleared, Sloped |
| Property Subtype | Single Family Residence |
| County | Carter |
| New Construction | false |
| Property Type | Residential |
| HOA | false |
| Attached Garage | false |
| Subdivision Name | Not In Subdivision |
| Total Rooms | 12 |
| Full Baths | 2 |
| Status | Active |
| Directions | From Elizabethton High School 907 Jason Witten Way, Elizabethton Head southwest on Rogosin Dr toward W E St Turn left onto W G St Turn right onto Allen Ave Arrive at Allen Ave on the left |
| High School | Elizabethton |
| City | Elizabethton |
| MLS Area | 317 - City of Elizabethton |
| Lot Size Units | Acres |
| Lot Size Square Feet | 7405.2 |
| Elementary School | West Side |
| Home Warranty Y/N | false |
| Middle/Junior High School | T A Dugger |
| Property Condition | Above Average,Average |
| MLS Area Minor | 317 - City of Elizabethton |
| Structure Type | House |
| Standard Status | Active |
| Conventional | true |
| FHA | true |
| Financing_co_VA_sp_Loan | true |
| Vinyl Siding | true |
| Cash | true |
Interior Features
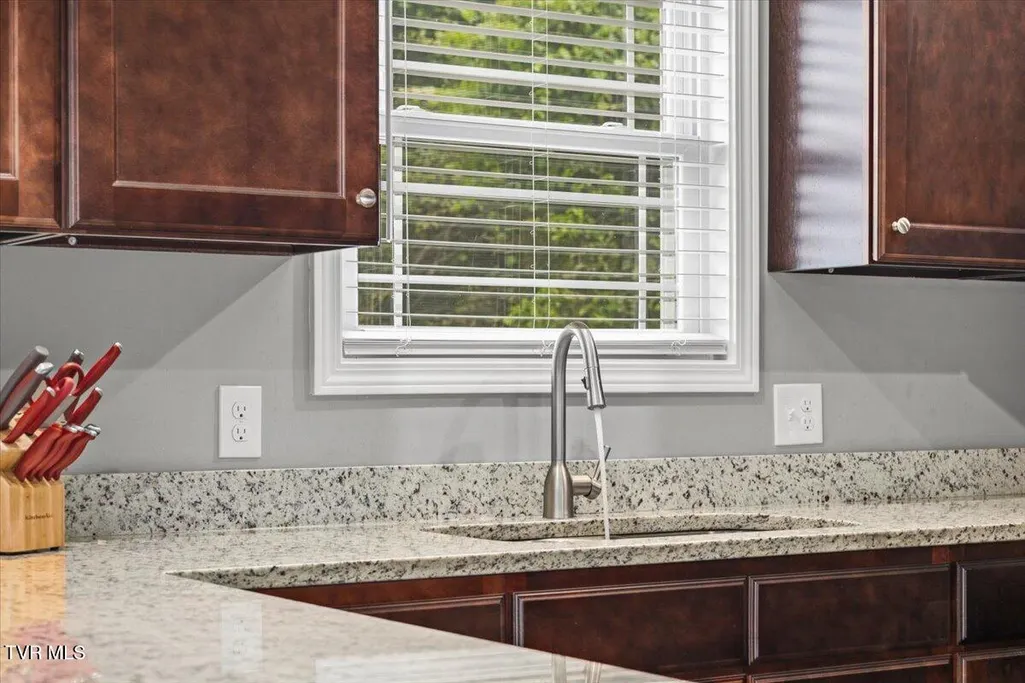
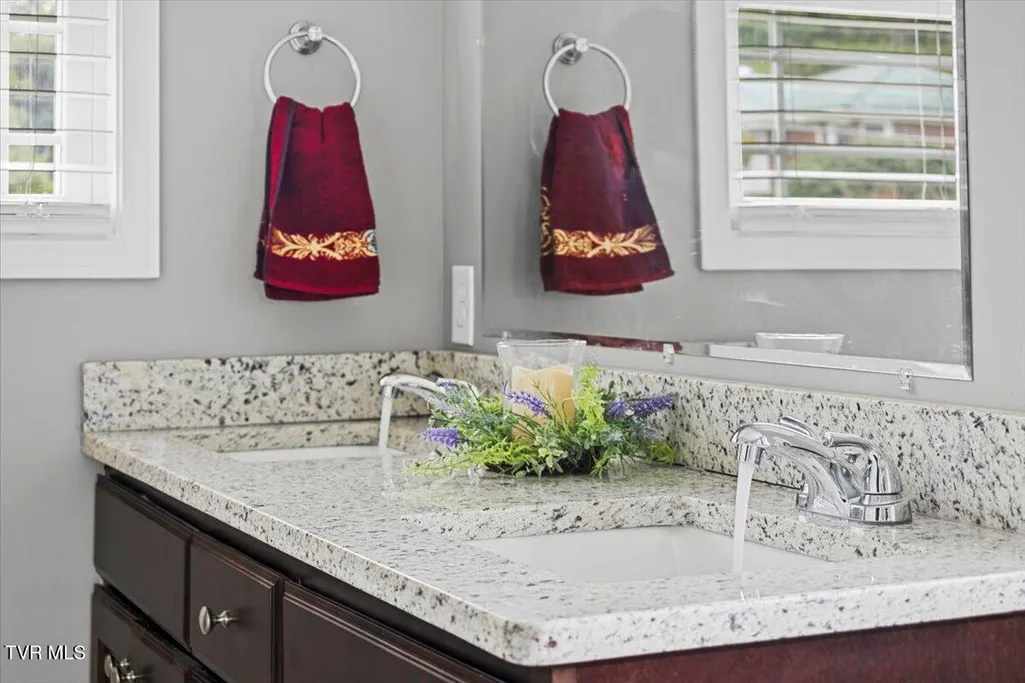
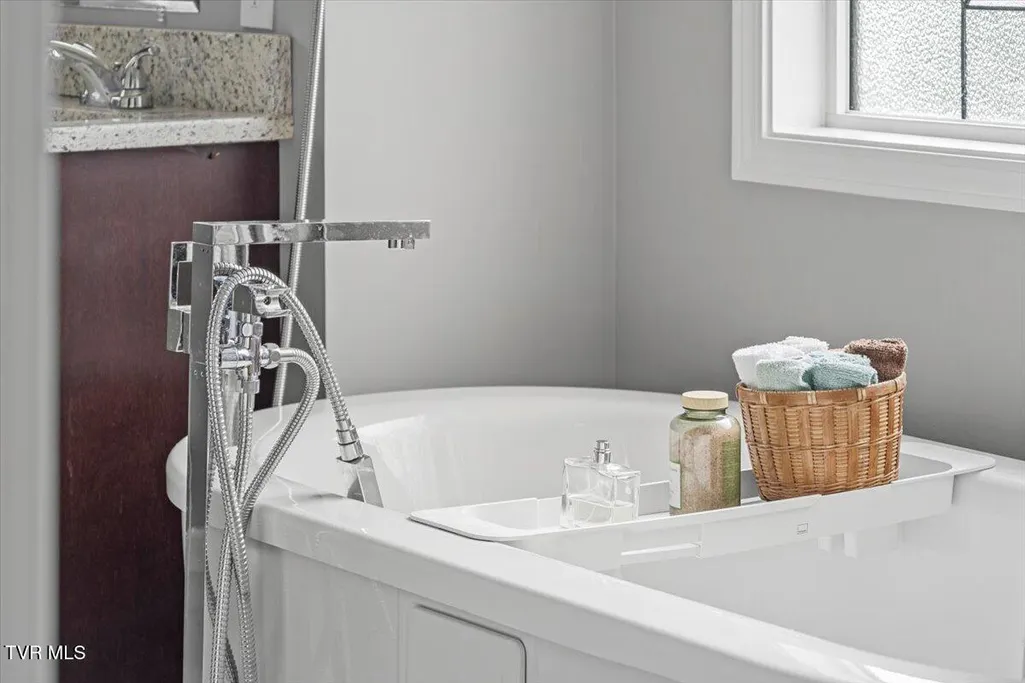
| Interior Amenities | Eat-in Kitchen,Granite Counters,Kitchen Island,Kitchen/Dining Combo,Pantry,Soaking Tub,Walk-In Closet(s) |
|---|---|
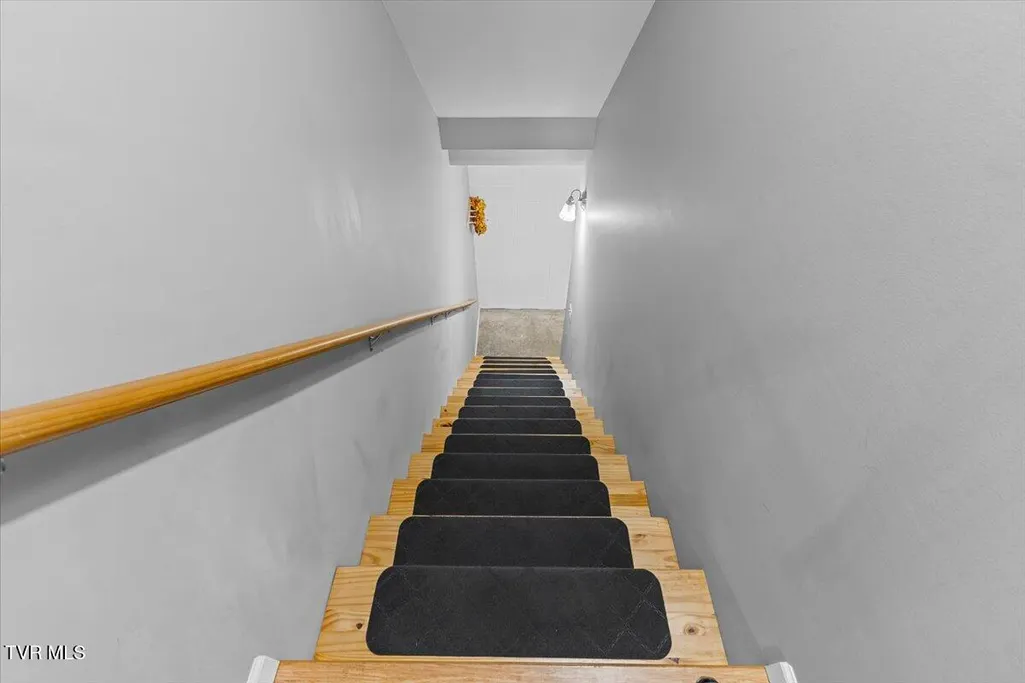
| Basement | Garage Door,Walk-Out Access |
| Flooring | Carpet,Hardwood,Tile |
| Total Fireplaces | 1 |
| Fireplace Features | Den,Living Room,See Remarks |
| Air Conditioning Y/N | true |
| Heating Y/N | true |
| Window Features | Double Pane Windows |
| Fireplace Y/N | true |
| Half Baths | 1 |
| Laundry Features | Electric Dryer Hookup,Washer Hookup |
| Total Bedrooms | 3 |
| Total Baths | 3 |
Exterior Features
| Parking Features | Driveway,Concrete,Garage Door Opener,Parking Pad,See Remarks |
|---|---|
| Water Source | Public |
| Lot Size Area | 0.17 |
| Foundation Details | Block |
| Building Area Total | 2880 |
| Lot Dimensions | 75 X100 |
| Lot Size Acres | 0.17 |
Amenities
- Foreclosure
- Views
- Short Sale
- New Construction
- Adult 55+
- Lease To Own
- No HOA Fees
- Furnished
- Primary On Main
- Air Conditioning
- Seller Finance
- Green
- Fixer Upper
- Horse
- Golf
- Fireplace
- Deck
- Garage
- Basement
- Pool
Property vs Single Family Average in 37643
Price
Taxes
Year Built
 Tennessee Virginia Regional MLS All information deemed reliable but not guaranteed. All properties are subject to prior sale, change or withdrawal. Neither listing broker(s) or information provider(s) shall be responsible for any typographical errors, misinformation, misprints and shall be held totally harmless. Listing(s) information is provided for consumer's personal, non-commercial use and may not be used for any purpose other than to identify prospective properties consumers may be interested
