
Primary on Main

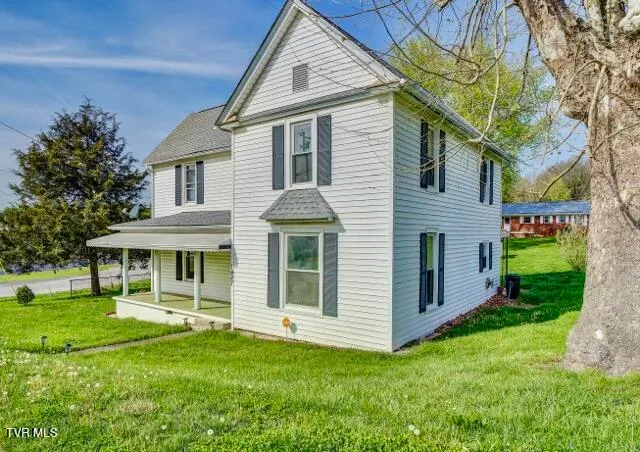
Address
1427 Highway 93, Fall Branch, TN
Price
$ 280,000
Property Attributes
- MLS#9993749
- TypeSingle Family
- Listing Status Active
- CountyWashington
- CityFall Branch
- AreaSulph Spr, Fall Brch, Harmny, E
- NeighborhoodNot In Subdivision
- Zip37656
- StyleFarmhouse
- Year Built1925
- Taxes$ 948
- Price$ 280,000
- Bedrooms4
- Full Bathrooms2
- Half Bathrooms0
- Sqr Footage1912
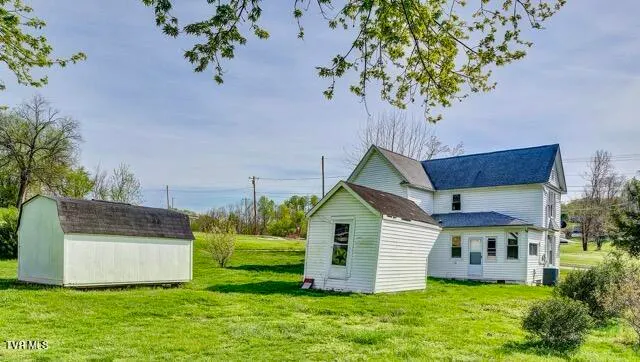
- Lot Size0.34 Acres
Data Source:
Tennessee Virginia Regional MLS (NETAR)
Property Description
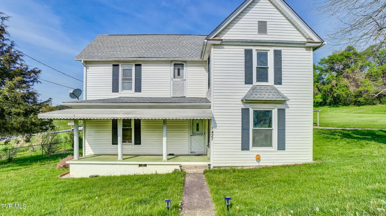
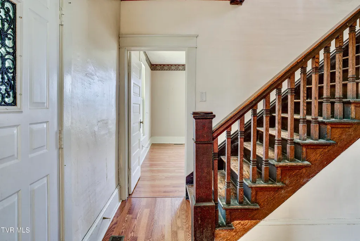
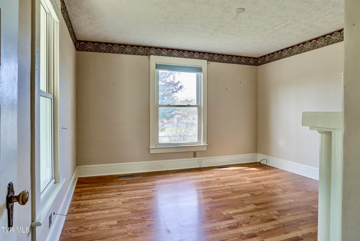
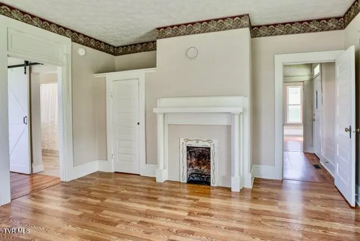
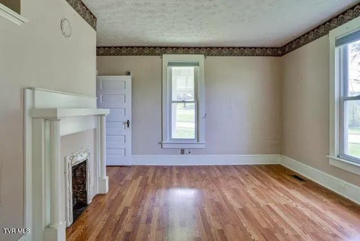
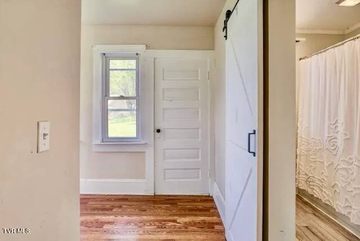
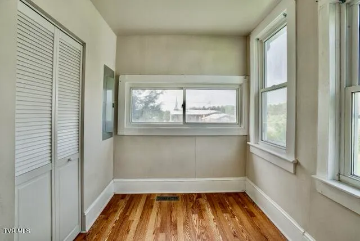
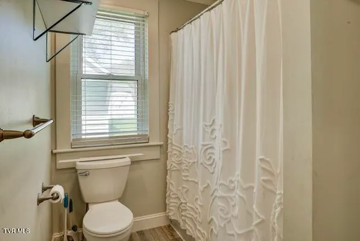
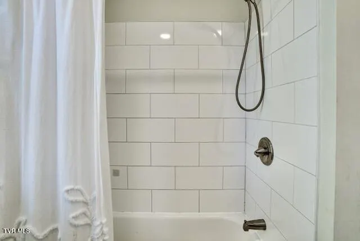
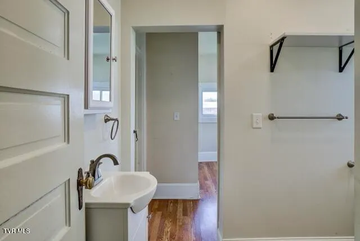
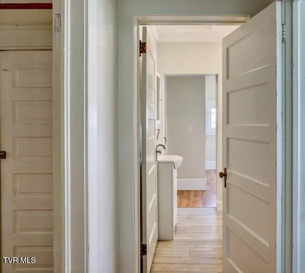
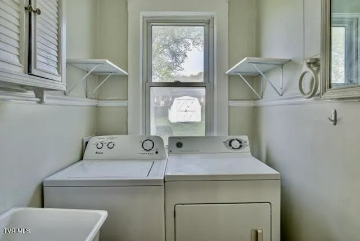
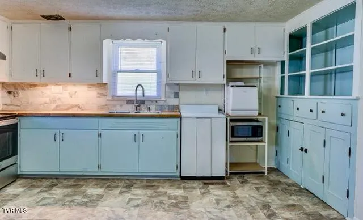
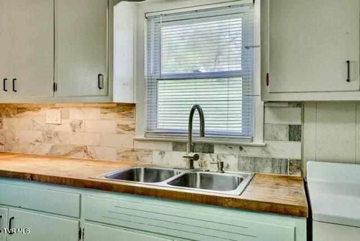
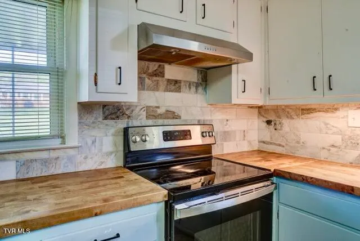
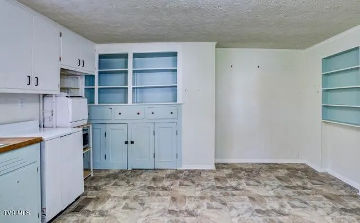
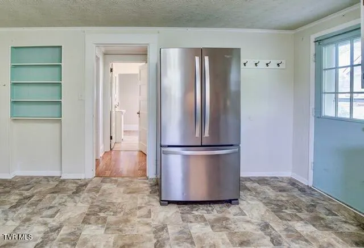
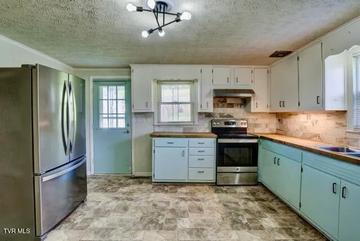
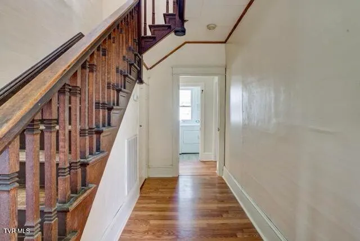
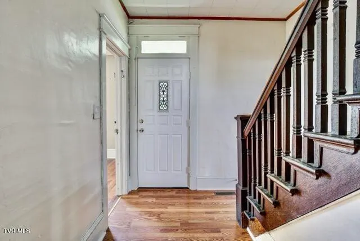
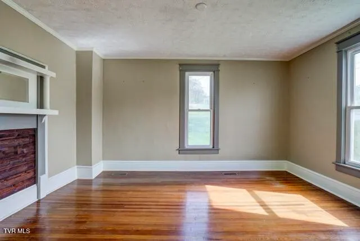
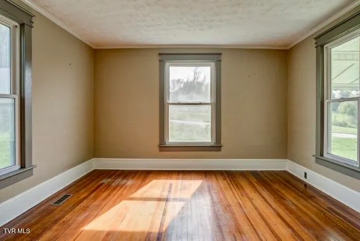
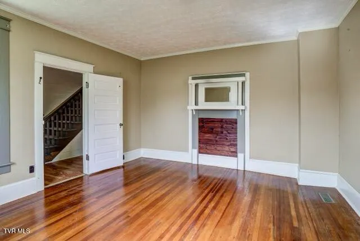
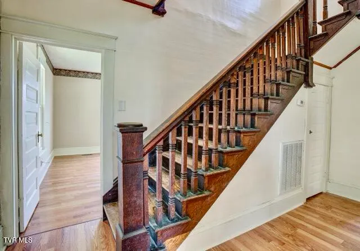
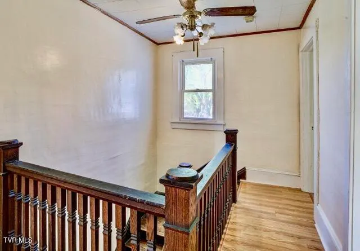
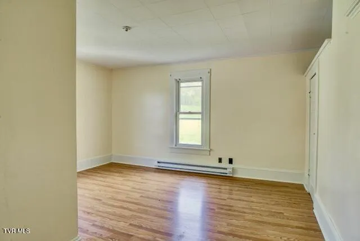
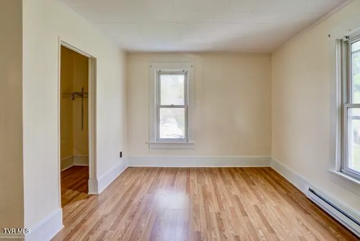
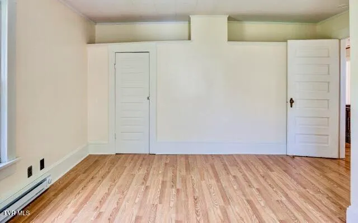
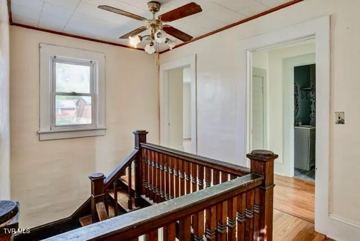
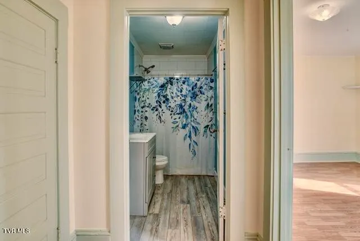
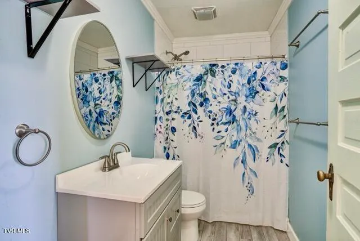
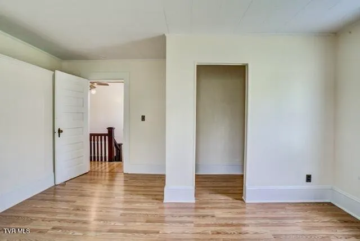
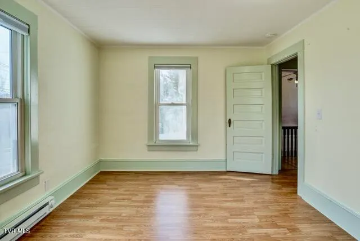
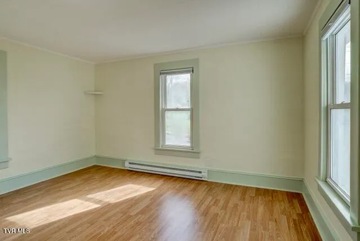
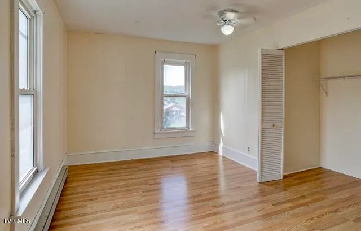
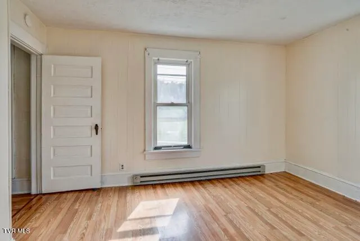
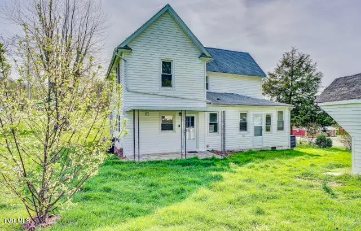
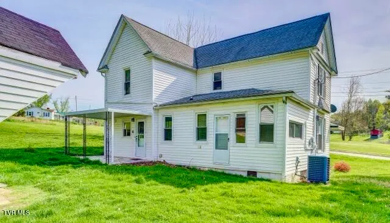
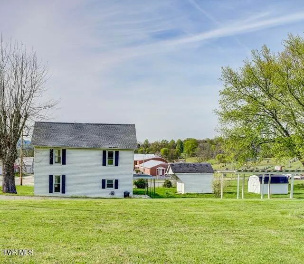
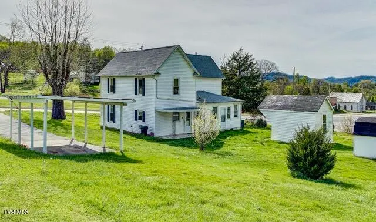
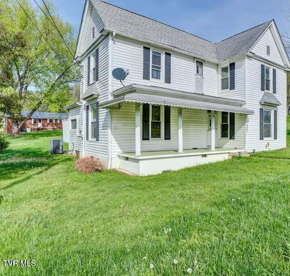
Built in 1925, this 4 bedroom, 2 bath Farmhouse stands out for what it actually offers space, structure, and character that hasn't been stripped away. Inside, you'll find original hardwood flooring in select areas, a central staircase with original woodwork, and a layout that feels intentional--not pieced together. The main level features two separate sitting areas, including one with tall ceilings, a striking fireplace, and an abundance of windows that bring in natural light throughout the day. The second sitting room creates a clear opportunity for a main-level primary suite. With an adjoining flex space and a full updated bathroom already in place, the layout supports an easy transition into a private suite with room for a custom walk-in closet or office. Laundry is also conveniently located nearby. The kitchen is fully functional with generous square footage and a layout that hasn't been overworked. It offers the kind of space that can be transformed into a true focal point without having to undo someone else's design choices. Upstairs, three additional bedrooms provide comfortable, usable space, supporting the full 4-bedroom layout without compromise. Over time, key improvements have been completed, including plumbing and interior updates, allowing the home to move forward while still holding onto its original structure. This isn't a quick flip--it's a home that's been maintained and improved with room left for the next owner to make it their own. Located along Highway 93 in Fall Branch, the property offers a balance of accessibility and a quieter setting. The approximately 0.34-acre lot provides manageable outdoor space, consistent with the area's history of larger tracts being thoughtfully divided over time. Just 25 minutes to Johnson City and Kingsport, 10 minutes to Gray, and 20 minutes to Jonesborough, with convenient access to major interstates, the location supports both daily commuting and long-term value. All information gathered from various sources. Buyer / Agent to verify
| Elementary School | Middle School | High School |
|---|---|---|
| Fall Branch Elementary School | Fall Branch Middle School | Daniel Boone High School |
| Price History | |
|---|---|
| 4/11/2026 | Listed $294,000 |
| 5/12/2026 | 5$280,000 |
General Features
| Sewer | Private Sewer |
|---|---|
| Heating | Baseboard,Central,Fireplace(s) |
| Cooling | Ceiling Fan(s),Central Air |
| Utilities | Fiber Available,Cable Available,Electricity Connected,Water Connected |
| Roof | Composition |
| Appliances | Dryer,Range,Refrigerator,Washer |
| Zoning | RS |
| Patio/Porch Features | Covered,Front Porch,Rear Patio |
| Architectural Style | Farmhouse |
| Security Features | Smoke Detector(s) |
| Construction Materials | Vinyl Siding,Plaster |
| Year Built | 1925 |
| Topography | Level |
| Property Subtype | Single Family Residence |
| Community Features | Sidewalks |
| County | Washington |
| New Construction | false |
| Property Type | Residential |
| HOA | false |
| Attached Garage | false |
| Subdivision Name | Not In Subdivision |
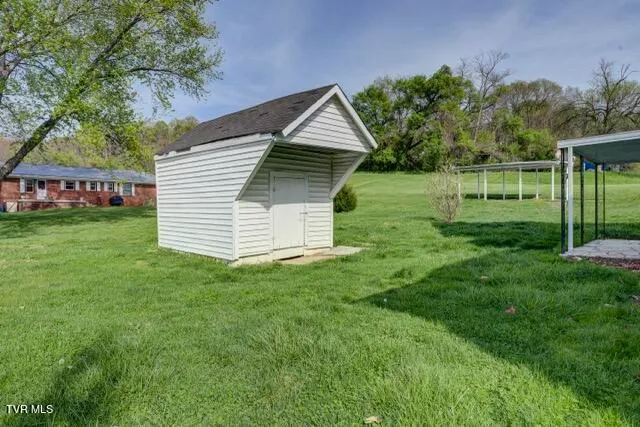
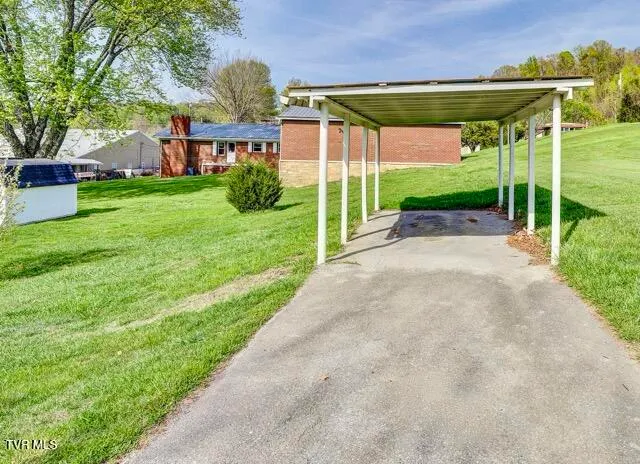
| Other Structures | Outbuilding |
| Total Rooms | 7 |
| Full Baths | 2 |
| Status | Active |
| Directions | GPS friendly - Hwy 93 to Fall Branch. House is on left across from Fall Branch Grocery |
| High School | Daniel Boone |
| City | Fall Branch |
| MLS Area | 308 - Sulph Spr, Fall Brch, Harmny, E |
| Lot Size Units | Acres |
| Lot Size Square Feet | 14810.4 |
| Elementary School | Fall Branch |
| Home Warranty Y/N | false |
| Current Financing | VA |
| Middle/Junior High School | Fall Branch |
| Property Condition | Average |
| MLS Area Minor | 308 - Sulph Spr, Fall Brch, Harmny, E |
| Structure Type | House |
| Standard Status | Active |
| FHA | true |
| Financing_co_VA_sp_Loan | true |
| Vinyl Siding | true |
| Cash | true |
| Existing_sp_Finance_co_VA | true |
Interior Features
| Interior Amenities | Primary Downstairs,Eat-in Kitchen,Entrance Foyer,Utility Sink,Walk-In Closet(s) |
|---|---|
| Flooring | Hardwood,Laminate,Tile,Vinyl |
| Total Fireplaces | 2 |
| Fireplace Features | Primary Bedroom,Living Room |
| Air Conditioning Y/N | true |
| Heating Y/N | true |
| Window Features | Double Pane Windows,Window Treatment-Some |
| Fireplace Y/N | true |
| Laundry Features | Electric Dryer Hookup,Washer Hookup |
| Total Bedrooms | 4 |
| Total Baths | 2 |
Exterior Features
| Parking Features | Driveway,Carport |
|---|---|
| Water Source | Public |
| Lot Size Area | 0.34 |
| Building Area Total | 1912 |
| Lot Dimensions | 106M X 140M IRR |
| Lot Size Acres | 0.34 |
| Door Features | Levered or Graspable Door Handles |
Amenities
- Foreclosure
- Views
- Short Sale
- New Construction
- Adult 55+
- Lease To Own
- No HOA Fees
- Furnished
- Primary On Main
- Air Conditioning
- Seller Finance
- Green
- Fixer Upper
- Horse
- Golf
- Fireplace
- Deck
- Garage
- Basement
- Pool
Property vs Single Family Average in 37656
Price
Taxes
Year Built
 Tennessee Virginia Regional MLS All information deemed reliable but not guaranteed. All properties are subject to prior sale, change or withdrawal. Neither listing broker(s) or information provider(s) shall be responsible for any typographical errors, misinformation, misprints and shall be held totally harmless. Listing(s) information is provided for consumer's personal, non-commercial use and may not be used for any purpose other than to identify prospective properties consumers may be interested
