
Views - Primary on Main


Address
115 Sterling Springs Drive, Johnson City, TN
Price
$ 1,250,000
Property Attributes
- MLS#10001397
- TypeSingle Family
- Listing Status Active
- CountyWashington
- CityJohnson City
- AreaNW Johnson City
- NeighborhoodSterling Springs
- Zip37604
- StyleTraditional
- Year Built1997
- Taxes$ 7081
- Price$ 1,250,000
- Bedrooms5
- Full Bathrooms4
- Half Bathrooms3
- Sqr Footage6138
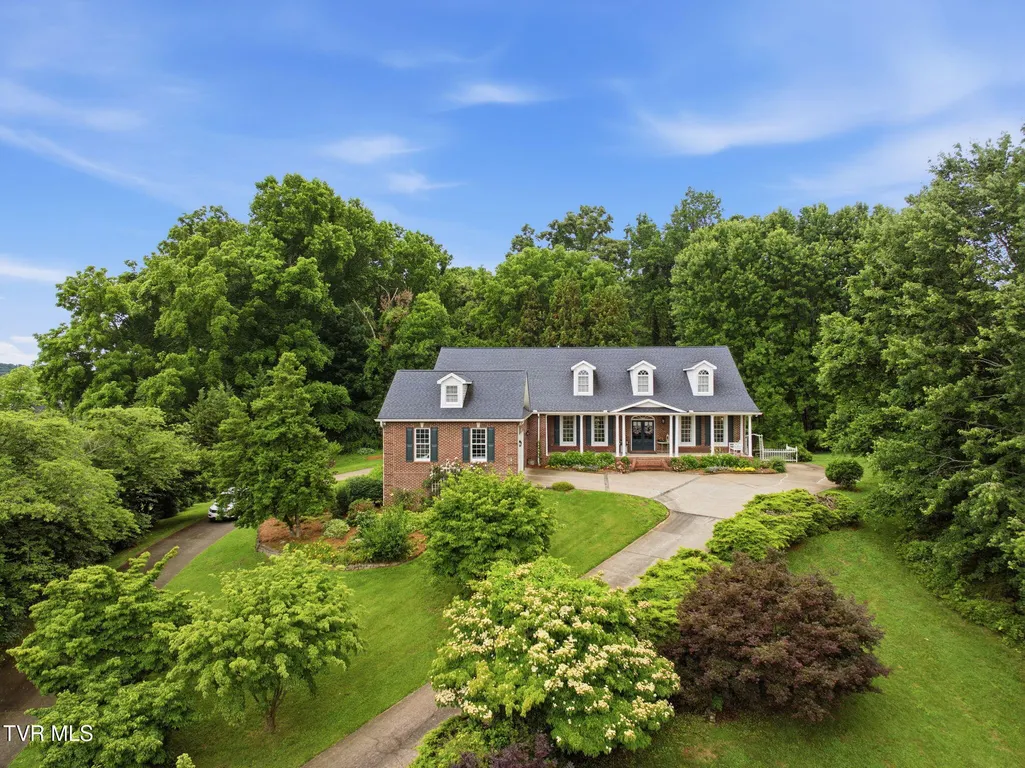
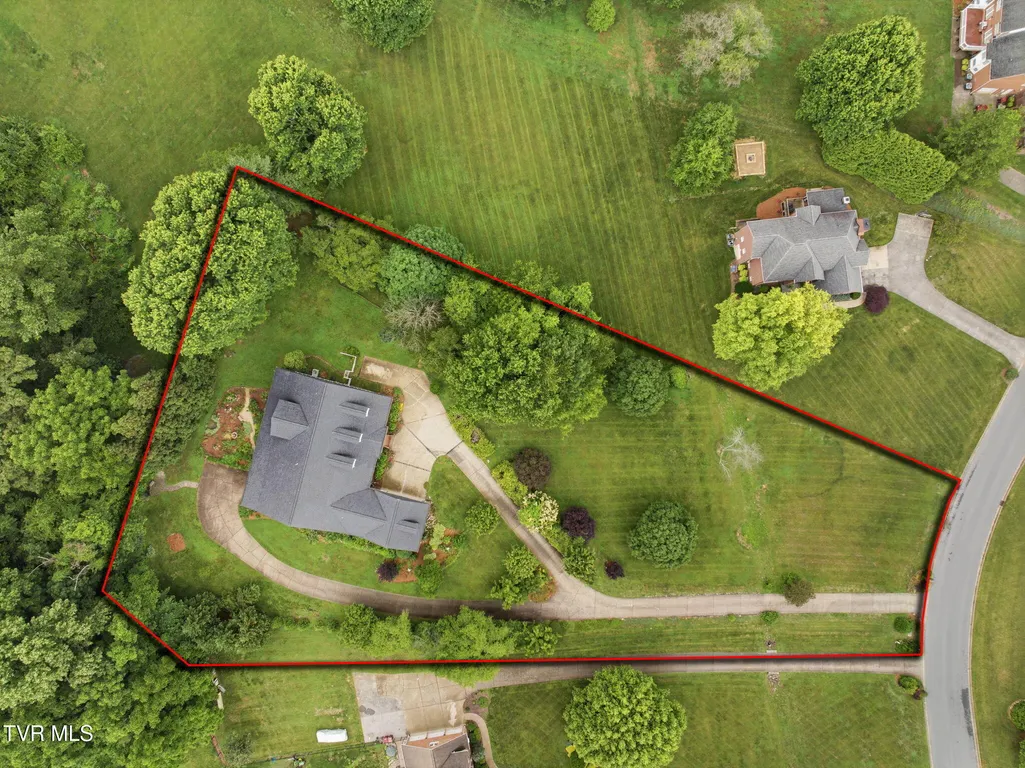
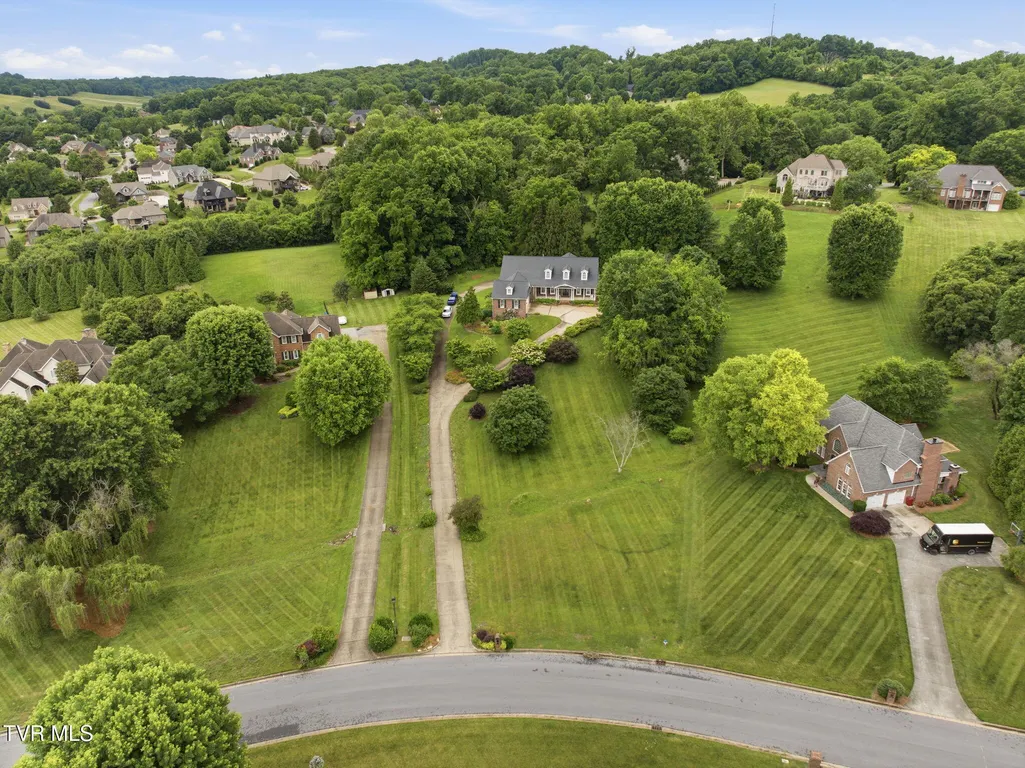
- Lot Size1.65 Acres
Data Source:
Tennessee Virginia Regional MLS (NETAR)
Property Description
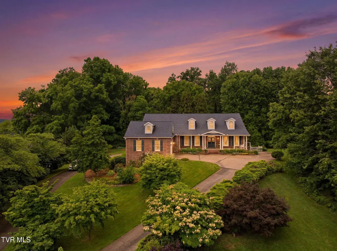
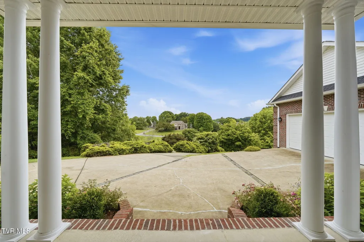
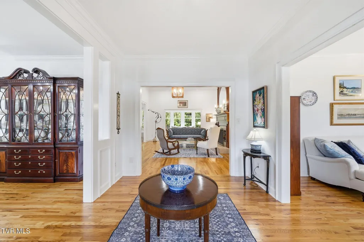
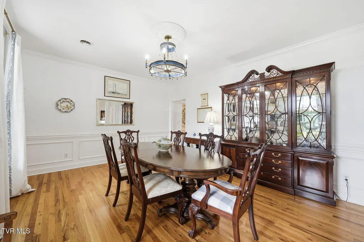
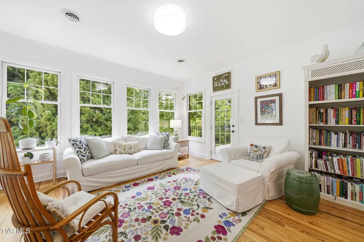
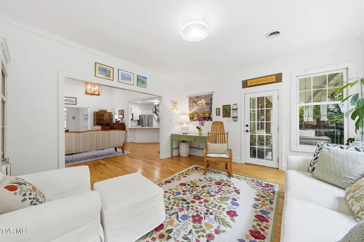
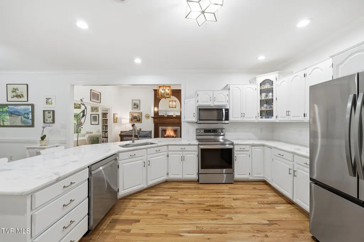
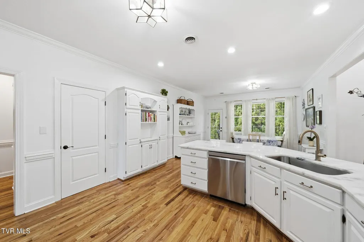
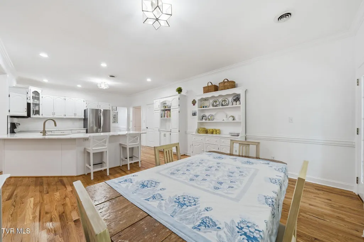
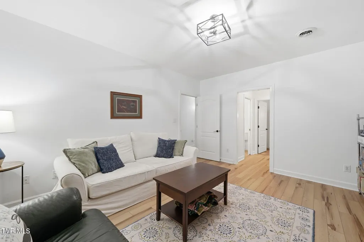
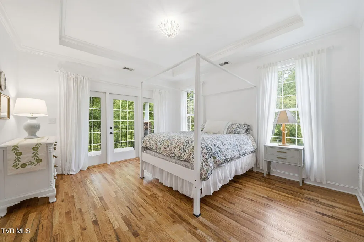
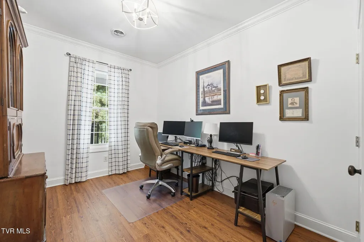
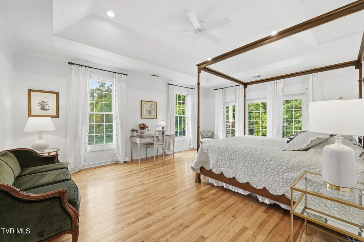
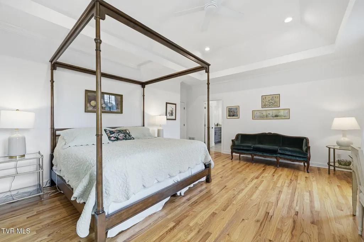
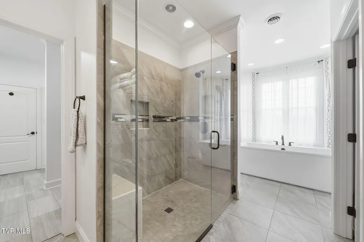
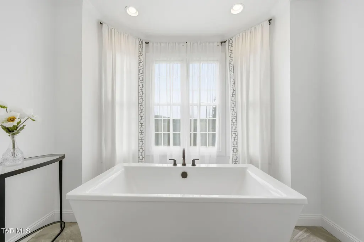
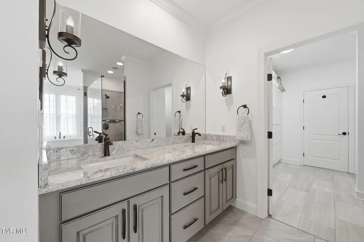
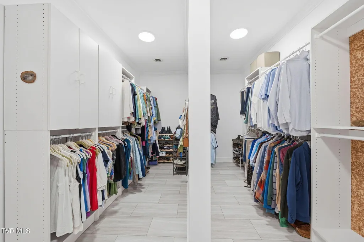
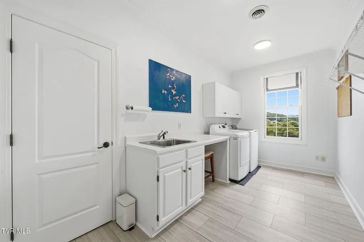
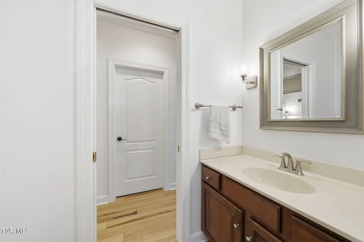
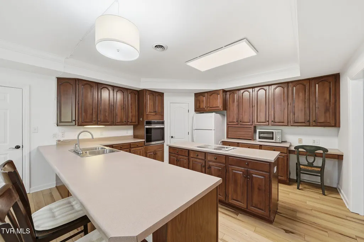
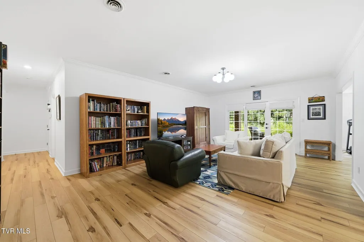
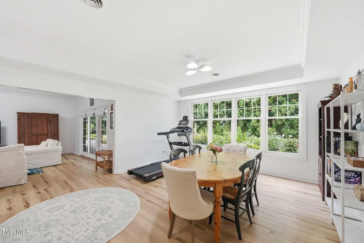
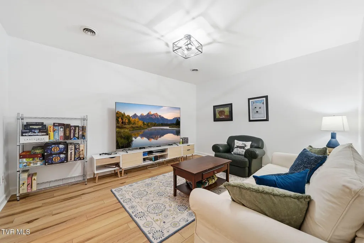
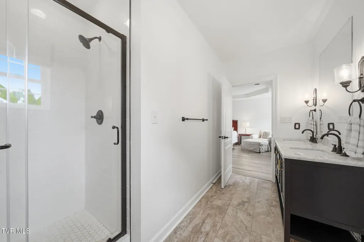
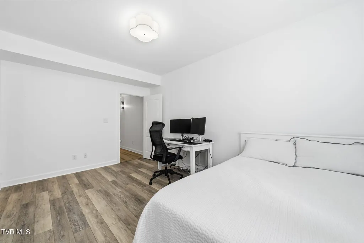
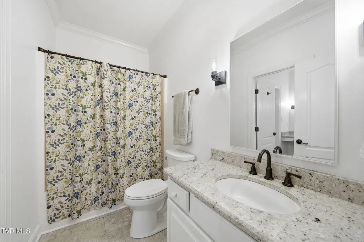
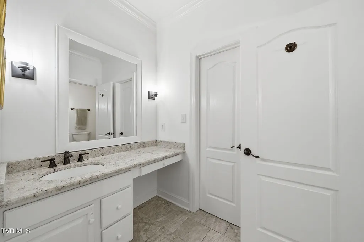
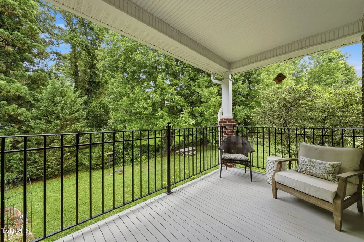
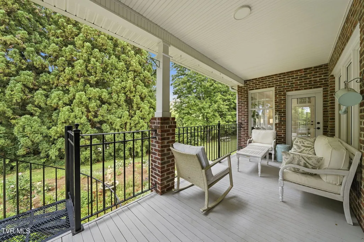
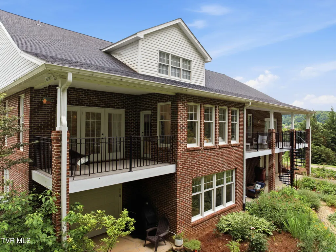
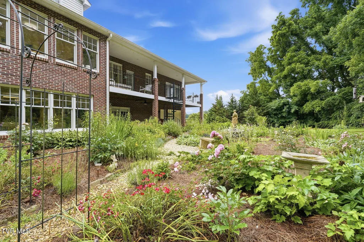
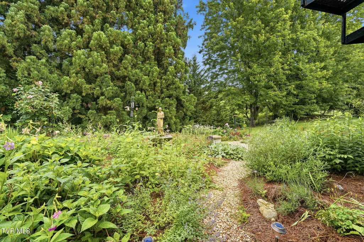
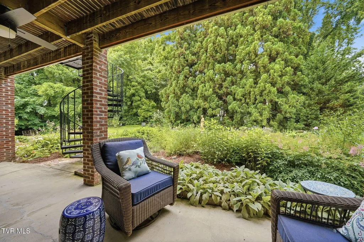
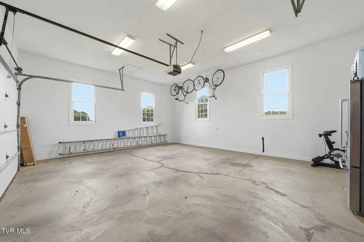
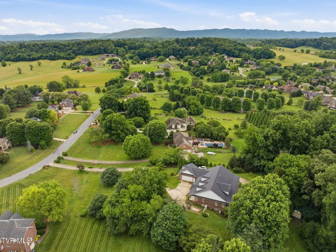
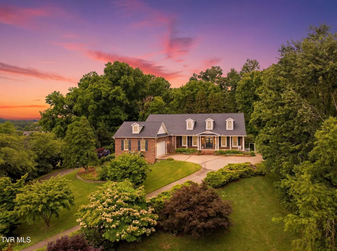
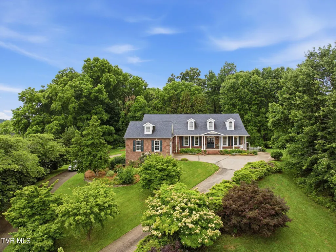
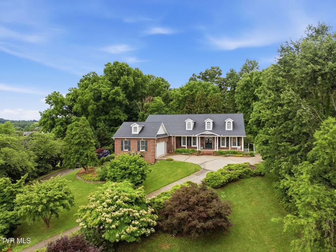
This sophisticated home presents an exceptional opportunity to enjoy luxury living in the heart of Johnson City with a rare combination of elegance, flexibility, and location. It combines timeless character, generous living space, and an unbeatable location in one of Johnson City's most sought-after areas. Situated on over 1.5 acres, this meticulously maintained home offers 5 bedrooms, 4 full bathrooms, and 3 half bathrooms. Thoughtfully designed for both everyday comfort and grand-scale entertaining, the main level provides the convenience of one-level living with spacious rooms, an inviting open floor plan, and abundant natural light throughout. Formal living and dining rooms create an impressive setting for hosting, while the expansive great room and sunroom offer comfortable gathering spaces. Walls of windows fill the home with natural light and provide access to two covered decks, creating a seamless indoor-outdoor living experience. The well-appointed kitchen features beautiful white granite countertops, abundant cabinetry, a built-in china cabinet, stainless steel appliances, a pantry, and a bright eat-in area. A private guest suite on the main level includes its own full bath and direct access to a balcony. The oversized primary suite is a true retreat, showcasing tray ceilings, private balcony access, and a luxurious spa-inspired bath complete with a soaking tub nestled within a bay window, separate shower, dual vanities, and an expansive walk-in closet with custom built-ins and separate dressing areas. An adjoining laundry room adds convenience. The finished lower level offers incredible versatility and is ideal for extended family, guests, or multi-generational living. This private space includes two bedrooms, each with a walk-in closet and en-suite bath, a full kitchen, spacious living area, two half baths, and a couple of bonus rooms perfect for a home office, fitness room, hobby space, or additional storage. Outdoor living is equally impressive, with two covered decks overlooking the beautifully landscaped grounds and two spacious patios tucked beneath, providing multiple areas for relaxing, dining, and entertaining. A charming botanical garden creates a peaceful backyard retreat, while mature trees along the property line offer natural beauty, shade, and exceptional privacy. The park-like setting provides the perfect backdrop for enjoying the outdoors year-round. An independent entrance, drive-under garage, and second washer/dryer hookup further enhance the functionality of this level. Additional highlights include generous storage throughout, multiple outdoor living areas, and a split driveway design that provides convenient parking options at both the front and rear of the home.
| Elementary School | Middle School | High School |
|---|---|---|
| Woodland Elementary Elementary School | Indian Trail Middle School | Science Hill High School |
| Price History | |
|---|---|
| 9/25/2026 | Listed $1,250,000 |
General Features
| Sewer | Public Sewer |
|---|---|
| Heating | Electric,Natural Gas |
| Cooling | Central Air |
| Roof | Shingle |
| Appliances | Dishwasher,Disposal,Electric Range,Microwave,Refrigerator |
| Zoning | R 2 |
| HOA Fee | 125 |
| Garage Spaces | 4 |
| Patio/Porch Features | Back,Covered,Deck,Front Porch,Porch,Rear Patio |
| Architectural Style | Traditional |
| Construction Materials | Brick |
| Year Built | 1997 |
| View | Mountain(s) |
| Topography | Level |
| Property Subtype | Single Family Residence |
| Assoc Fee Paid Per | Annually |
| County | Washington |
| New Construction | false |
| Property Type | Residential |
| Association Amenities | Landscaping |
| HOA | true |
| Attached Garage | false |
| Subdivision Name | Sterling Springs |
| Total Rooms | 15 |
| Full Baths | 4 |
| Status | Active |
| Directions | GPS Friendly - On N State of Franklin Rd, turn onto Knob Creek Rd by First Bank & Trust. At the end of the road, turn left to stay on Knob Creek Rd. Go through the tunnel and stay left at the fork to Claude Simmons Rd, then turn right onto Sterling Springs Drive. Home is on the left. See sign |
| High School | Science Hill |
| City | Johnson City |
| MLS Area | 301 - NW Johnson City |
| Lot Size Units | Acres |
| Lot Size Square Feet | 71874 |
| Elementary School | Woodland Elementary |
| Home Warranty Y/N | false |
| Middle/Junior High School | Indian Trail |
| Property Condition | Above Average |
| MLS Area Minor | 301 - NW Johnson City |
| Structure Type | House |
| Standard Status | Active |
| Conventional | true |
| Cash | true |
Interior Features
| Interior Amenities | Primary Downstairs,Eat-in Kitchen,Granite Counters,Kitchen Island,Open Floorplan,Pantry,Utility Sink,Walk-In Closet(s) |
|---|---|
| Basement | Finished,Heated,Walk-Out Access |
| Flooring | Hardwood |
| Total Fireplaces | 2 |
| Fireplace Features | Gas Log,Living Room |
| Air Conditioning Y/N | true |
| Heating Y/N | true |
| Fireplace Y/N | true |
| Half Baths | 3 |
| Laundry Features | Electric Dryer Hookup,Washer Hookup |
| Total Bedrooms | 5 |
| Below Grade Finished Area | 2760 |
| Total Baths | 7 |
| Attic Walk Up | true |
Exterior Features
| Parking Features | Concrete,See Remarks |
|---|---|
| Water Source | Public |
| Lot Size Area | 1.65 |
| Foundation Details | Block |
| Building Area Total | 6740 |
| Lot Dimensions | 96X398X180X80X407 IRR DTG |
| Lot Size Acres | 1.65 |
| Exterior_sp_Finish_co_Brick4 | true |
Amenities
- Foreclosure
- Views
- Short Sale
- New Construction
- Adult 55+
- Lease To Own
- No HOA Fees
- Furnished
- Primary On Main
- Air Conditioning
- Seller Finance
- Green
- Fixer Upper
- Horse
- Golf
- Fireplace
- Deck
- Garage
- Basement
- Pool
Property vs Single Family Average in 37604
Price
Taxes
Year Built
 Tennessee Virginia Regional MLS All information deemed reliable but not guaranteed. All properties are subject to prior sale, change or withdrawal. Neither listing broker(s) or information provider(s) shall be responsible for any typographical errors, misinformation, misprints and shall be held totally harmless. Listing(s) information is provided for consumer's personal, non-commercial use and may not be used for any purpose other than to identify prospective properties consumers may be interested
